 Kingsley Design & Drafting delivers residential building design and drafting across Sydney, with local knowledge and a practical focus on plans that can progress through council and provide builders with information they can price. We work as a small team rather than operating through a call centre or transferring projects between unfamiliar staff. From the initial site measure through to the finished drawings, the same person remains responsible for the work and available to answer council queries. Our clients include homeowners, builders and investors located from the Northern Beaches and Sutherland Shire through the Hills District, Inner West and Western Sydney. We prepare plans for new homes, renovations, extensions, second storey additions, duplexes, townhouses and dual occupancy dwellings.
Granny flats, studios and other secondary dwellings are also covered, together with kitchen and bathroom layouts, garages, carports, decks, verandahs, pergolas, swimming pools, retaining walls and driveways. We prepare, lodge and track DA and CC applications and can provide site measures, concept drawings and full working sets. Our fees are quoted upfront in writing, and our advice remains clear and practical. We check and properly dimension every set, design around the requirements of the block, and keep informed of current planning controls and design standards. Whether the project is a small addition or a new home, we provide consistent drafting support through to approval.
Served areas
- We proudly service the entire Sydney region, from the Northern Beaches down to the Sutherland Shire.
Business details
- Insured
Highlights and features
- Sydney-based drafting expertise across local council requirements
- Complete drawing sets designed for practical construction
- Fixed fees quoted clearly before any work begins
- Direct communication with your dedicated drafting professional
- Practical designs suited to your block and budget
- DA and CC applications prepared, lodged and tracked
 Services
Carport Drafting
Report
 Our carport drafting service begins with the individual characteristics of your site rather than a standard design. Survey information, local controls, driveway access, stormwater runs and building lines all influence the final arrangement. We develop plans that account for boundaries, sight lines and allowable site coverage, providing builders with information they can use for pricing.
 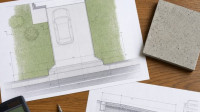 Our driveway drafting service begins with measuring the frontage and establishing the levels from the kerb through to the garage. We then develop the alignment, grades, drainage and crossover details required for the project. The completed drawing set gives your concreter a clear scope to price while identifying the appropriate approval pathway early.
  We provide garage drafting services with careful consideration of site levels, boundaries, setbacks, driveway grades and stormwater requirements. Our approach begins by assessing the ground conditions so the garage can be positioned where it genuinely fits. We prepare detailed drawings that builders can price, while establishing a clear approval pathway before concrete is booked.
 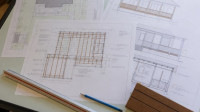 Our deck planning service starts with measuring the site and understanding how the proposed structure will sit within the property. We consider levels, boundaries, setbacks and existing coverage when preparing the drawings. Framing, footing, stair and balustrade details can be included where required. The completed documentation supports pricing, construction and the applicable approval process.
  We prepare retaining wall plans based on the actual ground conditions, beginning with surveyed levels to establish the wall height and structure. Our drawings account for soil, slope, drainage, surcharge and nearby boundaries or structures. We provide approval plans that certifiers can accept, giving builders and landscapers a clear basis for pricing the work.
 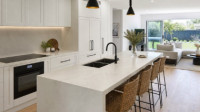 Kitchen renovations require careful coordination of water, waste, gas, power, data and ventilation within limited wall space. We produce accurate drawings that account for these services alongside joinery and structural changes. Our documentation gives builders and cabinetmakers clear dimensions and locations, while DA or CC paperwork is included when the project requires approval.
 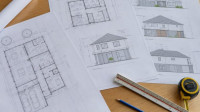 Our home extension drafting service begins with an accurate site measure of the existing dwelling. We assess relevant levels, wall lines, roof structure and planning requirements before developing concept layouts and detailed drawings. The completed documentation addresses how old and new areas connect, supports builder pricing, and follows the required approval pathway through to completion.
 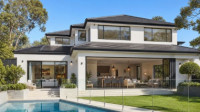 We design and draft new homes around the opportunities and constraints of each block, ensuring the drawings reflect how the home will be used. Our service incorporates initial site analysis, detailed plans, elevations, sections and roof geometry. BASIX and energy compliance are integrated into the design, while DA, CDC and Construction Certificate documentation is prepared and followed through.
  Reviews (1)
 Michael L.
Apr 15, 2026
We worked with Kingsley Design & Drafting on the design and plans for our new custom home in Chatswood. They listened to what we wanted, helped us get the layout right and explained the approval process clearly. The plans were detailed and well thought out, and our builder had everything needed to get started. Very professional from start to finish.
